My winter project is almost done.
The goal was to remodel the piano room, family room, office, and master bathroom. That meant new flooring, painted ceilings, walls and base molding, a fireplace, hallways, stairs, and carpeting in the bedrooms.
Much of this work was done solely by myself. I removed the old carpet, painted, installed hardwood flooring, designed and installed the fireplace.
Friday, the carpet comes.
This weekend, we put our bedrooms back together.
Then it is done.
The big project will make way for small putterings. Sarah's flowers. Hope's tomatoes.
I can, also, overplan and fret over our upcoming vacation. Sixty-seven days to embarkation, and counting down.
Wednesday, May 15, 2013


Saturday, May 11, 2013
Tools of Winter
There has been some interest of late in getting started making your own bookcases and the like. Simple things that last, but not heirloom furniture.
Woodworking isn't my hobby. Like anything else, it has been a case of monkey see, monkey do. We have all put together pre-made furniture. Heavy slabs of particle board, held together with quarter-turn fasteners.
"Surely, I couldn't do this," we say to ourselves. After all, those parts were factory-made with precision cuts and drilled holes. Never mind that nothing quite lines up right when we're assembling it. We can't do this.
Not that I wouldn't try. Oh, I'd buy some 2 x 4s and screw them together with some drywall screws I had lying around. It would look like hell and fall apart.

Then, I wanted to remodel my bathroom. I wanted one stinking cabinet. Natural cherry, to match my kitchen. One lousy vanity. Okay, maybe some matching shelves. I couldn't find that anywhere. Anything close was thousands. Thousands. I didn't want the whole room to cost that much!
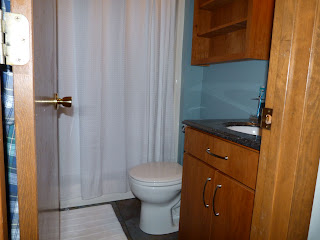
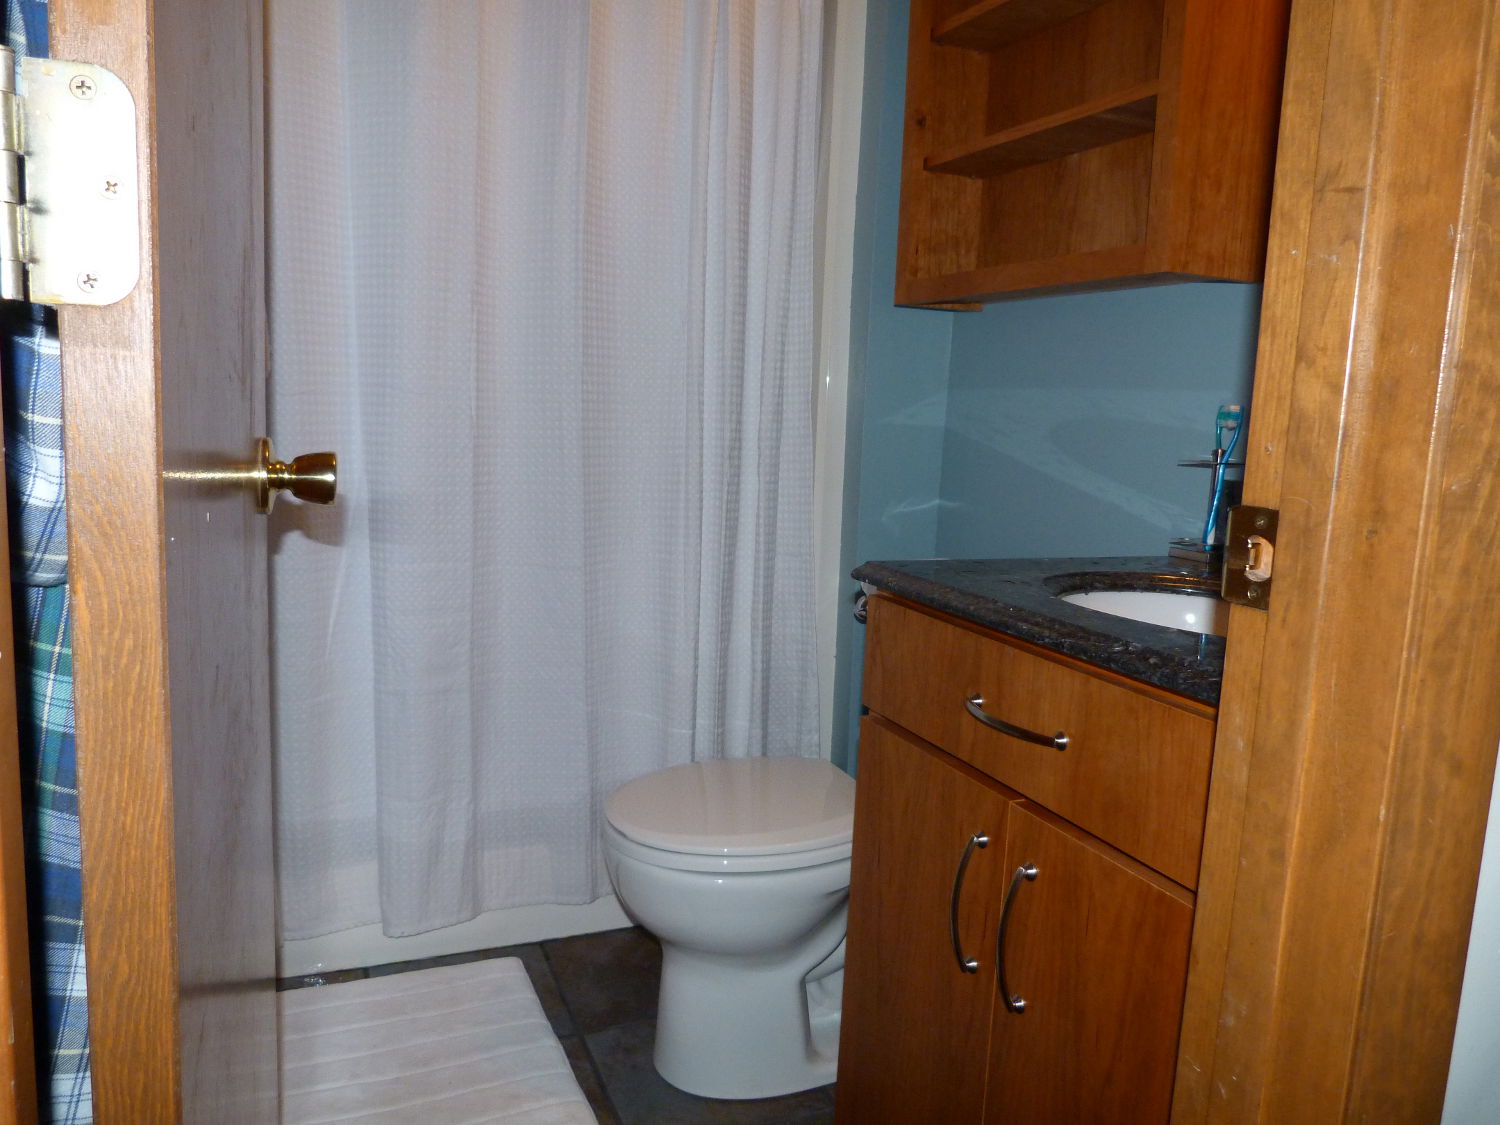
So I started looking, really looking, at my kitchen cabinets. And I thought, maybe - just maybe - I could make one, too. Christmas was coming, so I asked for a couple tools. Soon after, I had my master bathroom remodeled. Walls freshly painted. New toilet and sink. A lovely granite counter set onto a cherry vanity that I had made. On a tile floor I had laid.
All it took was a way to join two pieces of wood together in a quick and sturdy manner. And all because I wanted what I wanted, but was both impatient and cheap.
Woodworking isn't my hobby. Like anything else, it has been a case of monkey see, monkey do. We have all put together pre-made furniture. Heavy slabs of particle board, held together with quarter-turn fasteners.
"Surely, I couldn't do this," we say to ourselves. After all, those parts were factory-made with precision cuts and drilled holes. Never mind that nothing quite lines up right when we're assembling it. We can't do this.
Not that I wouldn't try. Oh, I'd buy some 2 x 4s and screw them together with some drywall screws I had lying around. It would look like hell and fall apart.

Then, I wanted to remodel my bathroom. I wanted one stinking cabinet. Natural cherry, to match my kitchen. One lousy vanity. Okay, maybe some matching shelves. I couldn't find that anywhere. Anything close was thousands. Thousands. I didn't want the whole room to cost that much!
So I started looking, really looking, at my kitchen cabinets. And I thought, maybe - just maybe - I could make one, too. Christmas was coming, so I asked for a couple tools. Soon after, I had my master bathroom remodeled. Walls freshly painted. New toilet and sink. A lovely granite counter set onto a cherry vanity that I had made. On a tile floor I had laid.
All it took was a way to join two pieces of wood together in a quick and sturdy manner. And all because I wanted what I wanted, but was both impatient and cheap.
Tuesday, April 30, 2013
Last of the Hickory

The last bit of carpet to be replaced by solid hickory was in the upper hall. We have decided to carpet the stairs, our daughter's bedroom, and the master bedroom. But the upper landing in hickory will, hopefully, wear better than the smelly carpet I ripped out of there. It, also, allows us to use different carpet in the bedrooms and on the stairs, since the flooring carpet and stair carpet do different jobs.

This job took a bit more time than it looks like it ought, but it is finished.
The next steps is to remove the carpet from the stairs and paint the stair trim.

After that, I need to remove the furniture from the bedrooms and remove the carpet from them, too.
I like to say that the last five percent of the job is half the job. So I'm half done.
Tuesday, March 26, 2013
Office Remodel
Finally, I am done with the ground floor remodeling. The kitchen was done a couple years ago. The dining room isn't on my list, nor is the lower half bath. I did paint ceiling and walls and replace carpet with solid hickory in the piano room, family room, hall and home office.

It is time for a break.
It is also time for new office furniture, but that is a project for next winter, perhaps.
In a couple weeks I will be at it again, because it is my plan to refurbish the main staircase, upper landing, master bedroom and my daughter's bedroom before summer.

The main need, there, is to replace the smelly carpet on the landing with hickory and to do something about the worn carpet on the stairs. My daughter's bedroom has been recently painted, so it just needs a new floor. My bedroom needs both a new floor and a fresh coat of paint.
The upper bath is a project for another time, and my son's room is already done.


It is also time for new office furniture, but that is a project for next winter, perhaps.
In a couple weeks I will be at it again, because it is my plan to refurbish the main staircase, upper landing, master bedroom and my daughter's bedroom before summer.

The main need, there, is to replace the smelly carpet on the landing with hickory and to do something about the worn carpet on the stairs. My daughter's bedroom has been recently painted, so it just needs a new floor. My bedroom needs both a new floor and a fresh coat of paint.

Sunday, February 17, 2013
Living Room Remodel
 This afternoon I completed the touch-up painting and caulking of the base molding. This room is officially done.
My wife thinks I did a really nice job, which is all the reward I need.
This room took awhile. Before Christmas, I painted the walls and ceiling. Getting the flooring waited until after the holidays. Then it has to acclimate while I trimmed in the fireplace (which took several weekends). I, also, had a custom hickory mantle made for me.

Eventually, I was able to get to the flooring. Solid hickory, same as my piano room.
Most of it went well, albeit slowly since we were using the room and I could only demo as I marched across the room. The only real problem is in the far corner, where the subfloor drops off. I did what I could to level that area, but it is what it is. Uneven floors lead to gaps between boards. Que sera, sera.
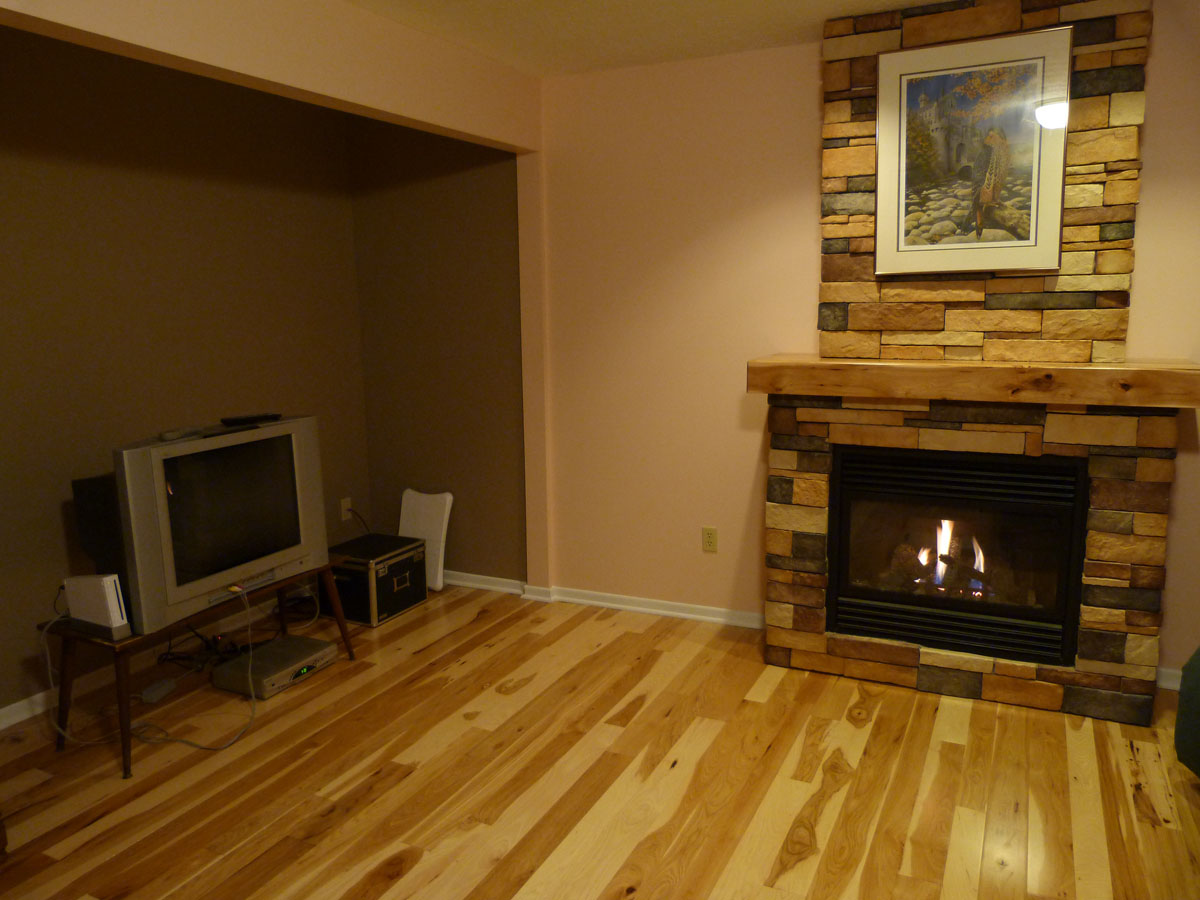 The most vexing problem with the family room is that it is uneven. It is well out of square. However, there are a few items that need to be kept aligned. The niche for the entertainment center, the fireplace, and the entryways to the room. The floor can't be "off" in these locations, even if those items aren't straight.
Of course, you never see these things until you start laying lines on the floor with a laser level.
But the floor is in. The trim is back up. The room is done. My wife likes it.
Subscribe to:
Posts (Atom)